

Address
1017 Dali Boulevard, Mount Holly, NC
Price
$ 699,900
Property Attributes
- ID#4411413
- TypeSingle Family
- Listing Status Active
- CountyGASTON
- CityMount Holly
- AreaGaston County
- NeighborhoodImagery On Mtn Island
- Zip28120
- StyleTransitional
- Year Built2022
- Price$ 699,900
- Bedrooms4
- Full Bathrooms3
- Half Bathrooms0
- Sqr Footage2947
- Lot Size0.19 Acres
Data Source:
Canopy MLS
Property Description
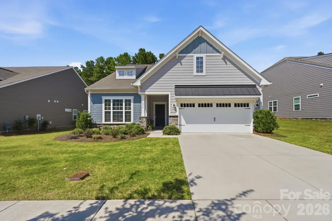
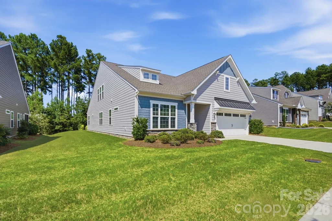
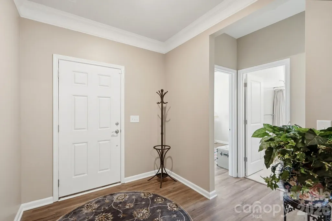
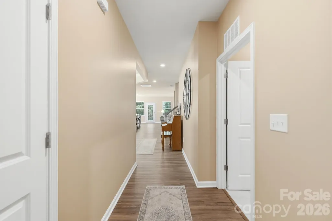
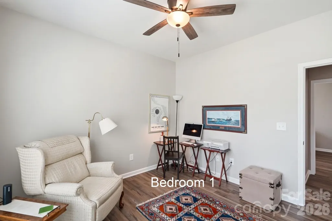
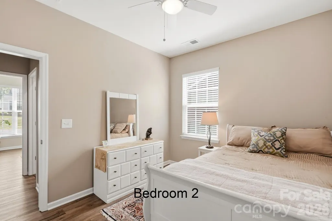
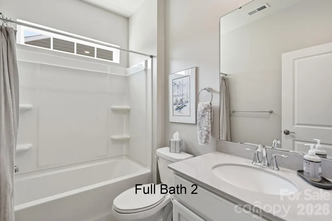
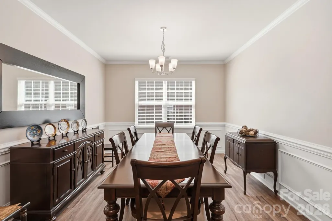
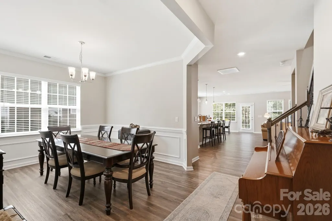
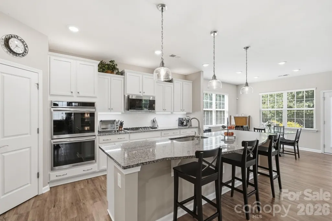
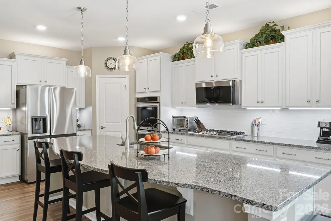
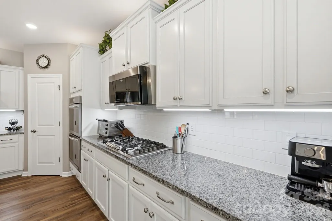
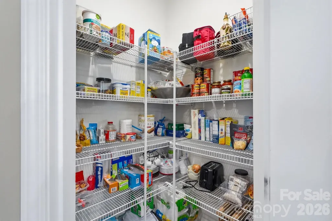
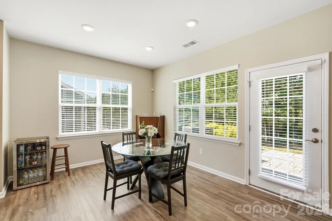
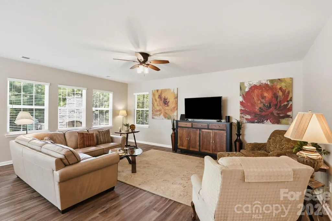
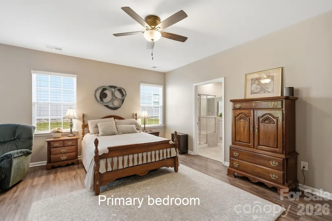
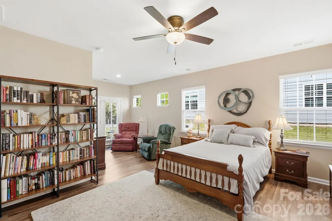
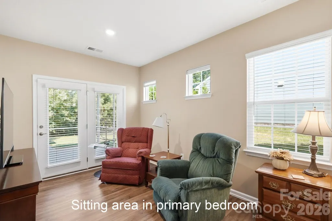
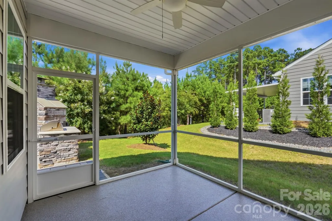
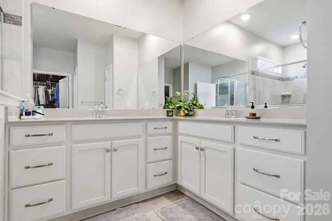
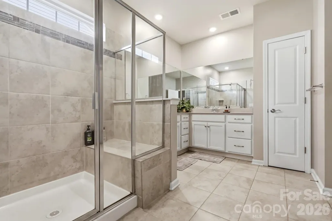
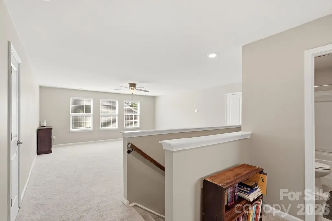
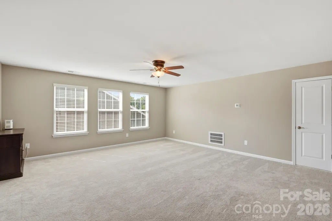
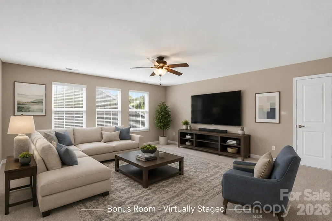
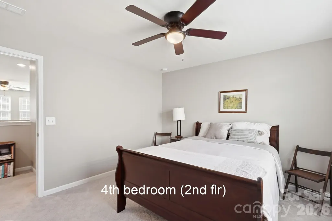
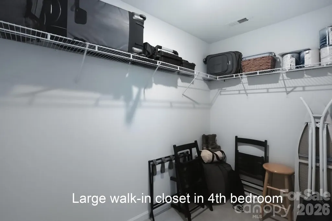
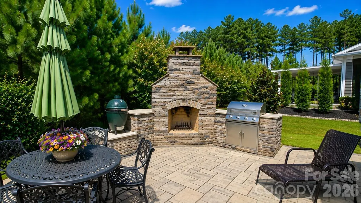
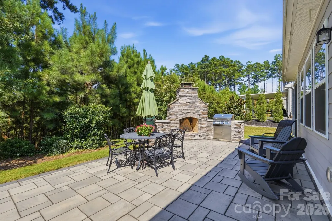
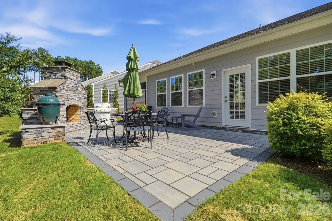
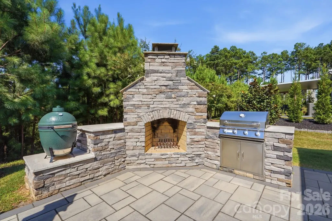
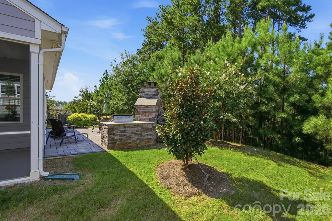
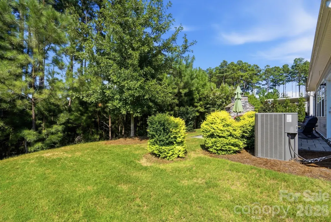
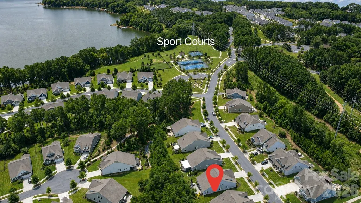
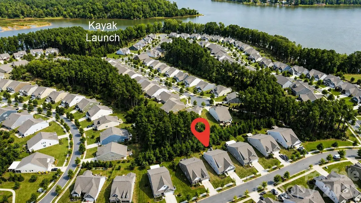
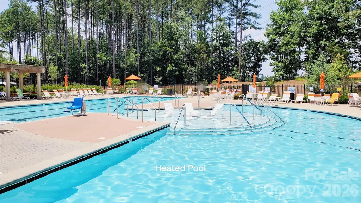
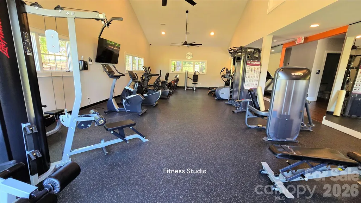
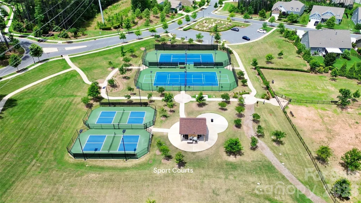
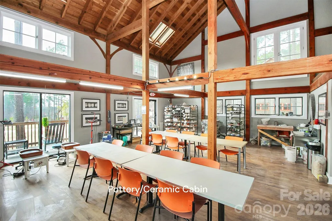
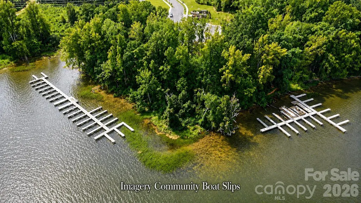
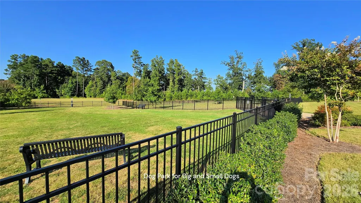
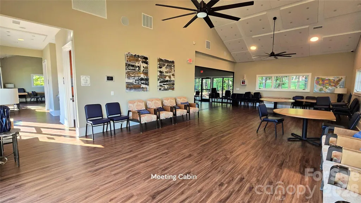
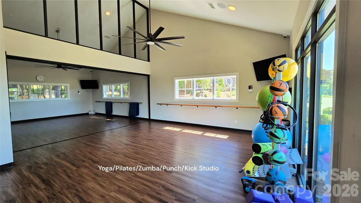
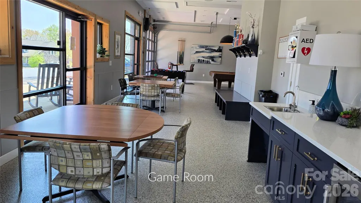
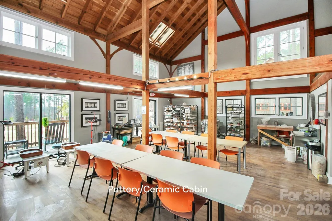
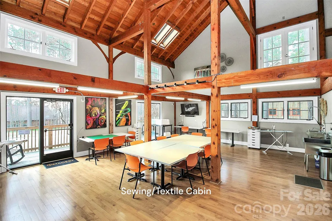
Located in Imagery on Mountain Island Lake, one of the Charlotte area's premier 55+ active-adult communities, this exceptional home offers a rare walk-to-everything location just steps from the clubhouse, heated pool, pickleball and tennis courts, fitness center, and indoor amenities. This beautifully appointed 1.5-story home features 4 bedrooms, 3 baths, and 2,947 square feet with a spacious main-level Owner's Suite, open-concept living area, elegant crown molding, and a Gourmet Kitchen with granite countertops, gas cooktop, double ovens, oversized island, and walk-in pantry. The true showstopper is the Outdoor Living Pavilion featuring a built-in stone fireplace, gas-plumbed grill, and private wooded backyard setting, creating the perfect space for entertaining or relaxing. Additional highlights include a screened porch, luxury vinyl plank flooring throughout the main level, polyurea-coated garage and porch floors, abundant attic storage, and an upstairs guest suite with full bath and expansive loft. Residents enjoy lakeside parks, walking trails, kayak launch and storage, dog parks, arts and crafts studios, a full-time Lifestyle Director, and a new community dock with lake access in progress. Conveniently located near shopping, dining, I-485, Charlotte Douglas International Airport, Uptown Charlotte, and Lake Norman. Under-55 ownership permitted.
| Elementary School | Middle School | High School |
|---|---|---|
| Unspecified Elementary School | Unspecified Middle School | Unspecified High School |
| Price History | |
|---|---|
| 8/5/2026 | Listed $729,900 |
| 9/12/2026 | 5$699,900 |
General Features
| Living Area | 2947 |
|---|---|
| Sewer | Public Sewer |
| Heating | Central,Zoned |
| Cooling | Central Air,Zoned |
| Utilities | Cable Available,Electricity Connected,Natural Gas,Underground Utilities |
| Roof | Architectural Shingle |
| Appliances | Convection Microwave,Convection Oven,Dishwasher,Disposal,Double Oven,Electric Oven,Exhaust Fan,Gas Cooktop,Gas Oven,Plumbed For Ice Maker,Self Cleaning Oven,Wall Oven |
| Development Status | Completed |
| HOA Fee | 318 |
| Garage Spaces | 2 |
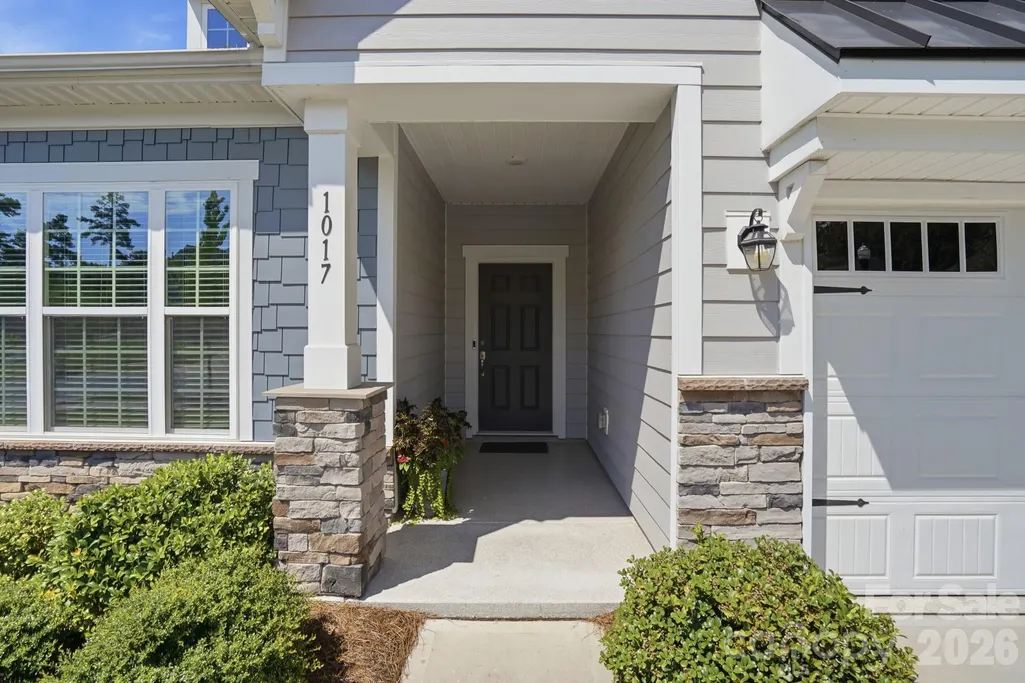
| Patio/Porch Features | Front Porch,Rear Porch,Screened |
| Architectural Style | Transitional |
| Security Features | Carbon Monoxide Detector(s),Smoke Detector(s) |
| Construction Materials | Fiber Cement,Stone Veneer |
| Year Built | 2022 |
| Levels | One and One Half |
| Property Subtype | Single Family Residence |
| Parcel Number | 300316 |
| Waterfront Features | Beach - Public,Boat Slip – Community,Paddlesport Launch Site - Community |
| Community Features | Fifty Five and Older,Clubhouse,Dog Park,Fitness Center,Lake Access,Outdoor Pool,Pickleball,Recreation Area,Sidewalks,Street Lights,Tennis Court(s),Walking Trails,Other |
| Assoc Fee Paid Per | Monthly |
| County | Gaston |
| New Construction | No |
| Property Type | Residential |
| HOA | Yes |
| Subdivision Name | Imagery On Mtn Island |
| Garage Y/N | Yes |
| Full Baths | 3 |
| High School | Unspecified |
| City | Mount Holly |
| Body of Water | Mountain Island Lake |
| Association Name | CAMS |
| Senior Community Y/N | Yes |
| Lot Size Units | Acres |
| Carport Y/N | No |
| Elementary School | Unspecified |
| Middle/Junior High School | Unspecified |
| Additional Parcels Y/N | No |
| Virtual Tour | https://www.youtube.com/watch?v=D-3UtCZYTeE&t=20s |
| Standard Status | Active |
| CAR_HOASubjectTo | Required |
| Construction Type | Site Built |
| Restrictions | Architectural Review |
| Tax Assessed Value | 579390 |
| Virtual Tour | https://www.youtube.com/watch?v=D-3UtCZYTeE&t=20s |
| Listing Terms | Cash,Conventional |
Interior Features
| Interior Amenities | Attic Stairs Pulldown,Attic Walk In,Breakfast Bar,Built-in Features,Kitchen Island,Open Floorplan,Split Bedroom,Walk-In Closet(s),Walk-In Pantry |
|---|---|
| Flooring | Carpet,Tile,Vinyl |
| Fireplace Features | Outside |
| Basement (Y/N) | No |
| Window Features | Insulated Window(s),Window Treatments |
| Fireplace Y/N | No |
| Above Grade Finished Area | 2947 |
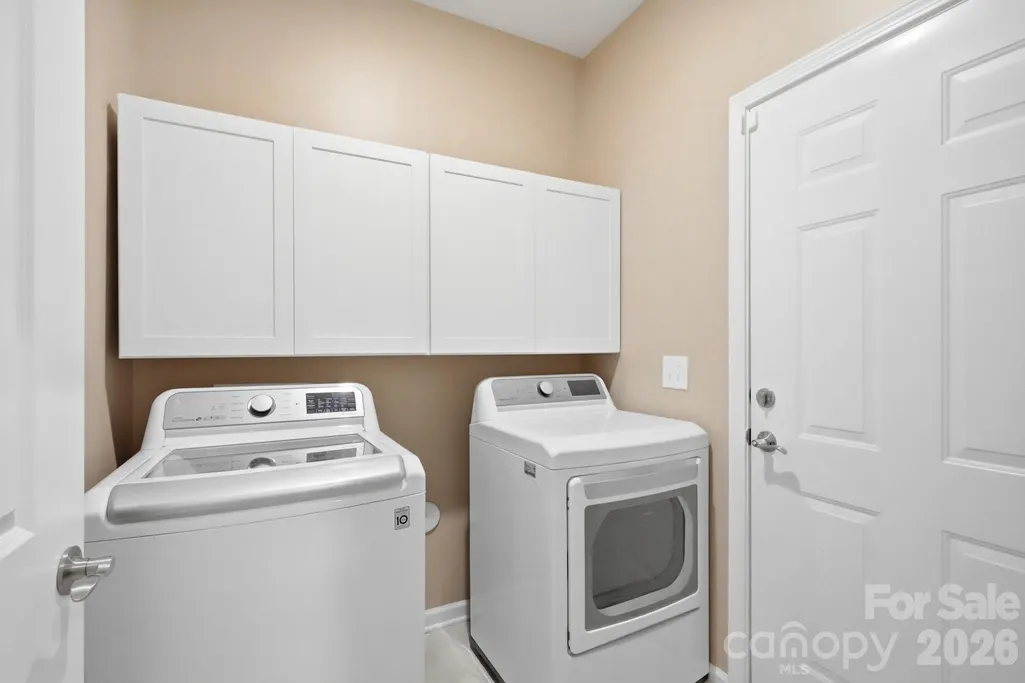
| Laundry Features | Laundry Room,Main Level |
| Total Bedrooms | 4 |
| Total Baths | 3 |
| SqFt Main | 2199 |
| SqFt Garage | 470 |
| SqFt Upper | 748 |
| Bedroom | 3 |
Exterior Features
| Exterior Amenities | Lawn Maintenance,Other - See Remarks |
|---|---|
| Parking Features | Attached Garage,Garage Door Opener,Garage Faces Front,Keypad Entry |
| Lot Features | Wooded |
| Water Source | City |
| Lot Size Area | 0.19 |
| Foundation Details | Slab |
| Road Surface Type | Concrete,Paved |
| Door Features | Insulated Door(s) |
| Road Responsibility | Publicly Maintained Road |
| Horse Amenities | None |
| Main Level Garage YN | Yes |
Amenities
- Foreclosure
- Views
- Short Sale
- New Construction
- Adult 55+
- Lease To Own
- No HOA Fees
- Furnished
- Primary On Main
- Air Conditioning
- Seller Finance
- Green
- Fixer Upper
- Horse
- Golf
- Fireplace
- Deck
- Garage
- Basement
- Pool
Property vs Single Family Average in 28120
Price
Year Built
Visits


